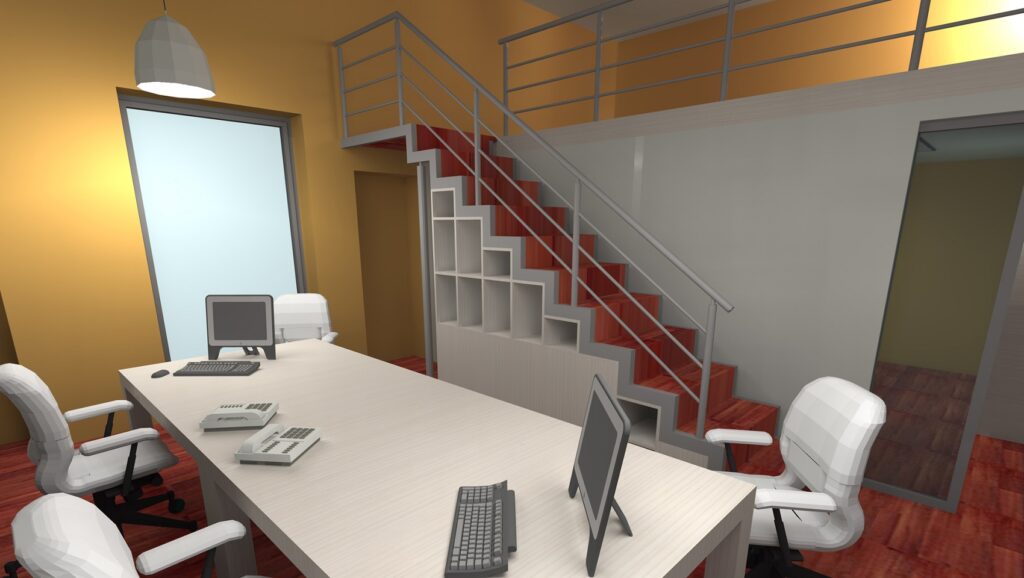
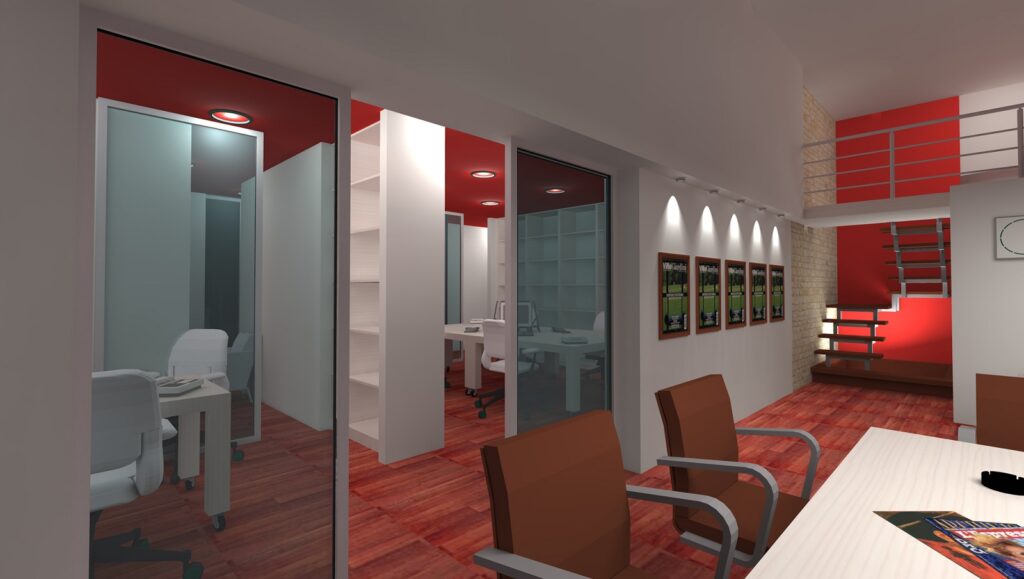
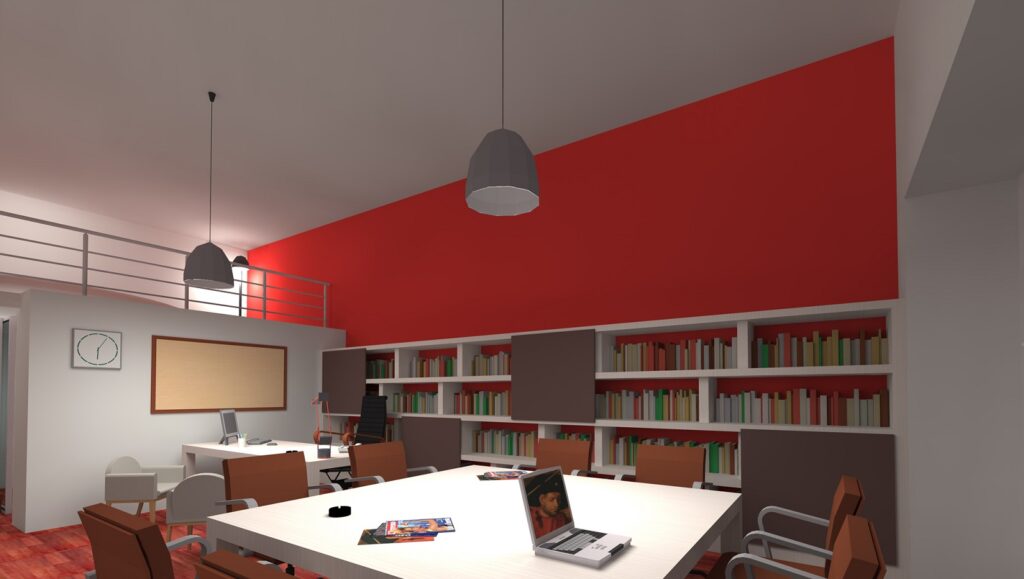
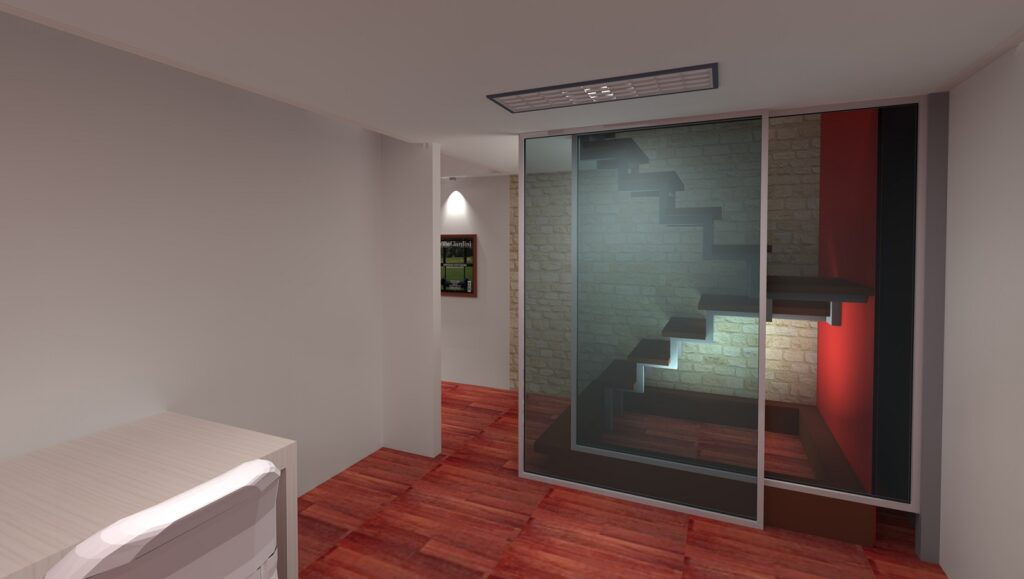
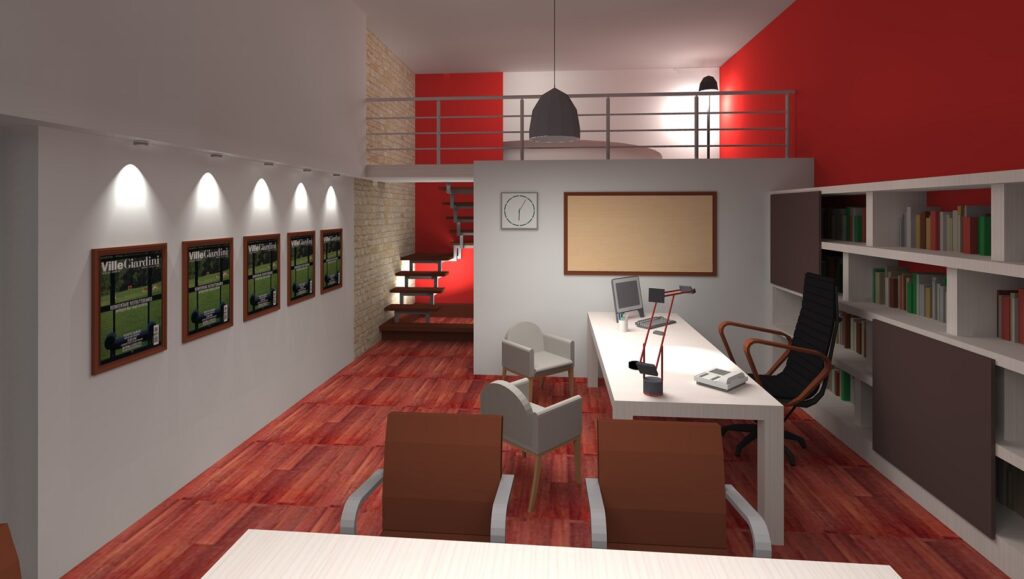
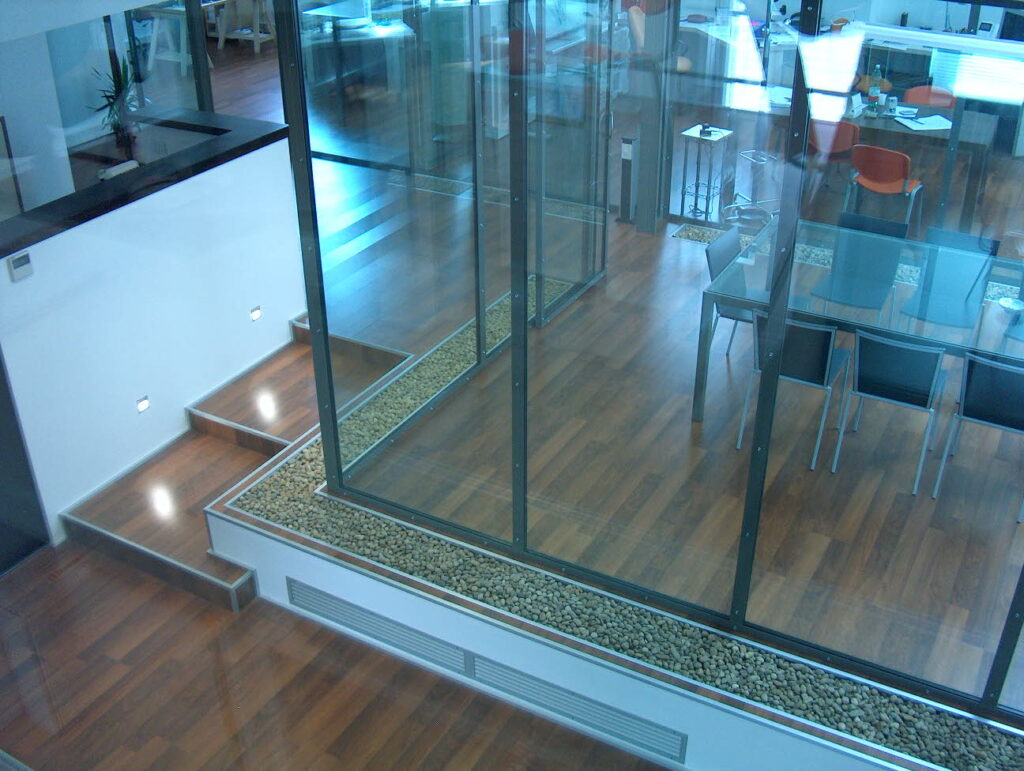
Office spaces were designed by reconverting a small children’s clothing factory.
The largest room, where the models of the garments were made, became an open-space with workstations, and a small mezzanine was created above which there is an archive.
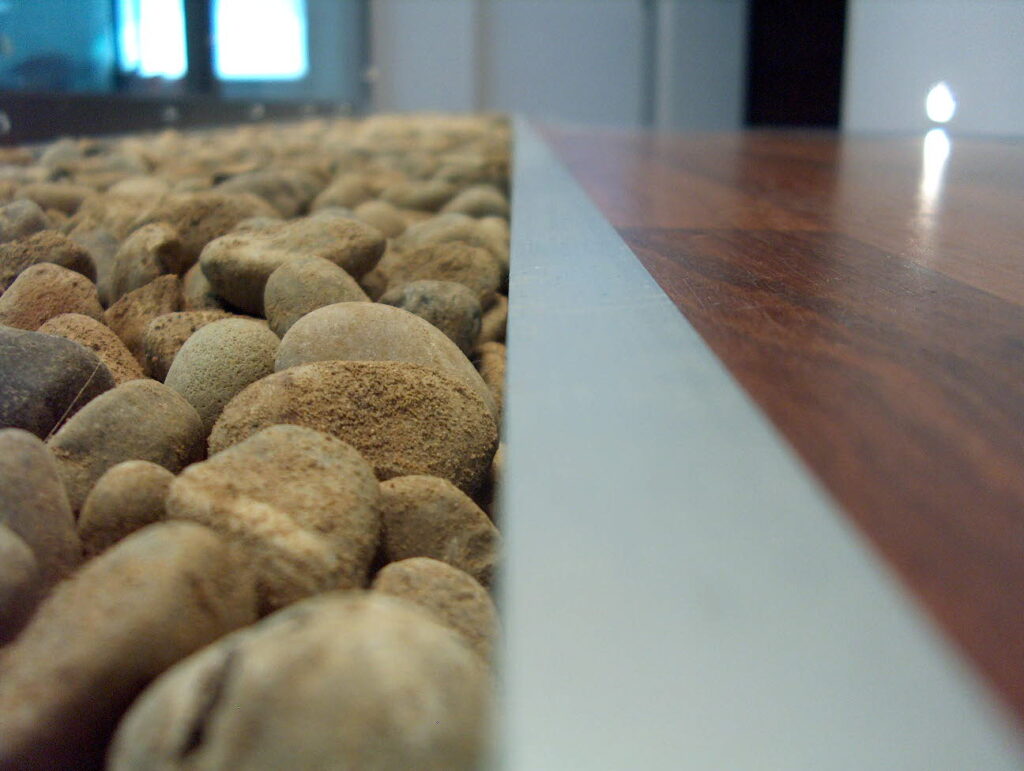
Materials and more generally a specifically industrial language were used, considering the history of the places, but in a contemporary way and based on the needs of the new tenants.